6 bedroom, 3 bath: 2,816 sq ft
A simple two-story house, 44 × 32 ft on each floor, with a wood stove in the living room. Priced two ways: tied to town water, sewer and power, or fully off grid with its own well, well house, septic system and solar power.
House plus town water, sewer and power hookups, with 10% contingency.
House plus well, well house, septic and solar, with 10% contingency.
Basement option: add about $68,100 - $122,300 to either price for a full 1,408 sq ft basement with storm shelter and Dutch drain. See the basement option.
At a glance
| Item | Plan |
|---|---|
| Size | 44 × 32 ft two-story house, 2,816 sq ft (1,408 sq ft on each floor), plus a 22 × 6 ft covered front porch |
| Floors | Main floor: living room, kitchen and dining, laundry, bath, Bedroom 5, Bedroom 6 and mudroom. Second floor: primary suite and the other bedrooms. 9 ft ceilings on both floors. |
| Rooms | 6 bedrooms, 3 baths, living room, kitchen and dining, laundry |
| Foundation | Concrete slab on footings with a footing (Dutch) drain piped downhill to daylight. Option: a full basement with a storm shelter and its own Dutch drain |
| Walls | 2x6 framed walls with R-21 insulation; board-and-batten, lap or log siding |
| Roof | 6/12 metal roof on trusses, R-49 attic insulation |
| Heat and cooling | Wood stove in the living room (main heat, works with no power); 4 ductless mini-splits for cooling |
| Water | Off grid: drilled well, well house with storage tank and pressure tank. On grid: town water. |
| Sewer | Off grid: 1,750-gallon septic tank and drain field. On grid: town sewer. |
| Power | Off grid: 17.5 kW solar, about 61 kWh of batteries, 2 inverters, equipment shed. On grid: utility power. |
| Cooking and hot water | Propane range and tankless water heater (keeps the solar system smaller) |
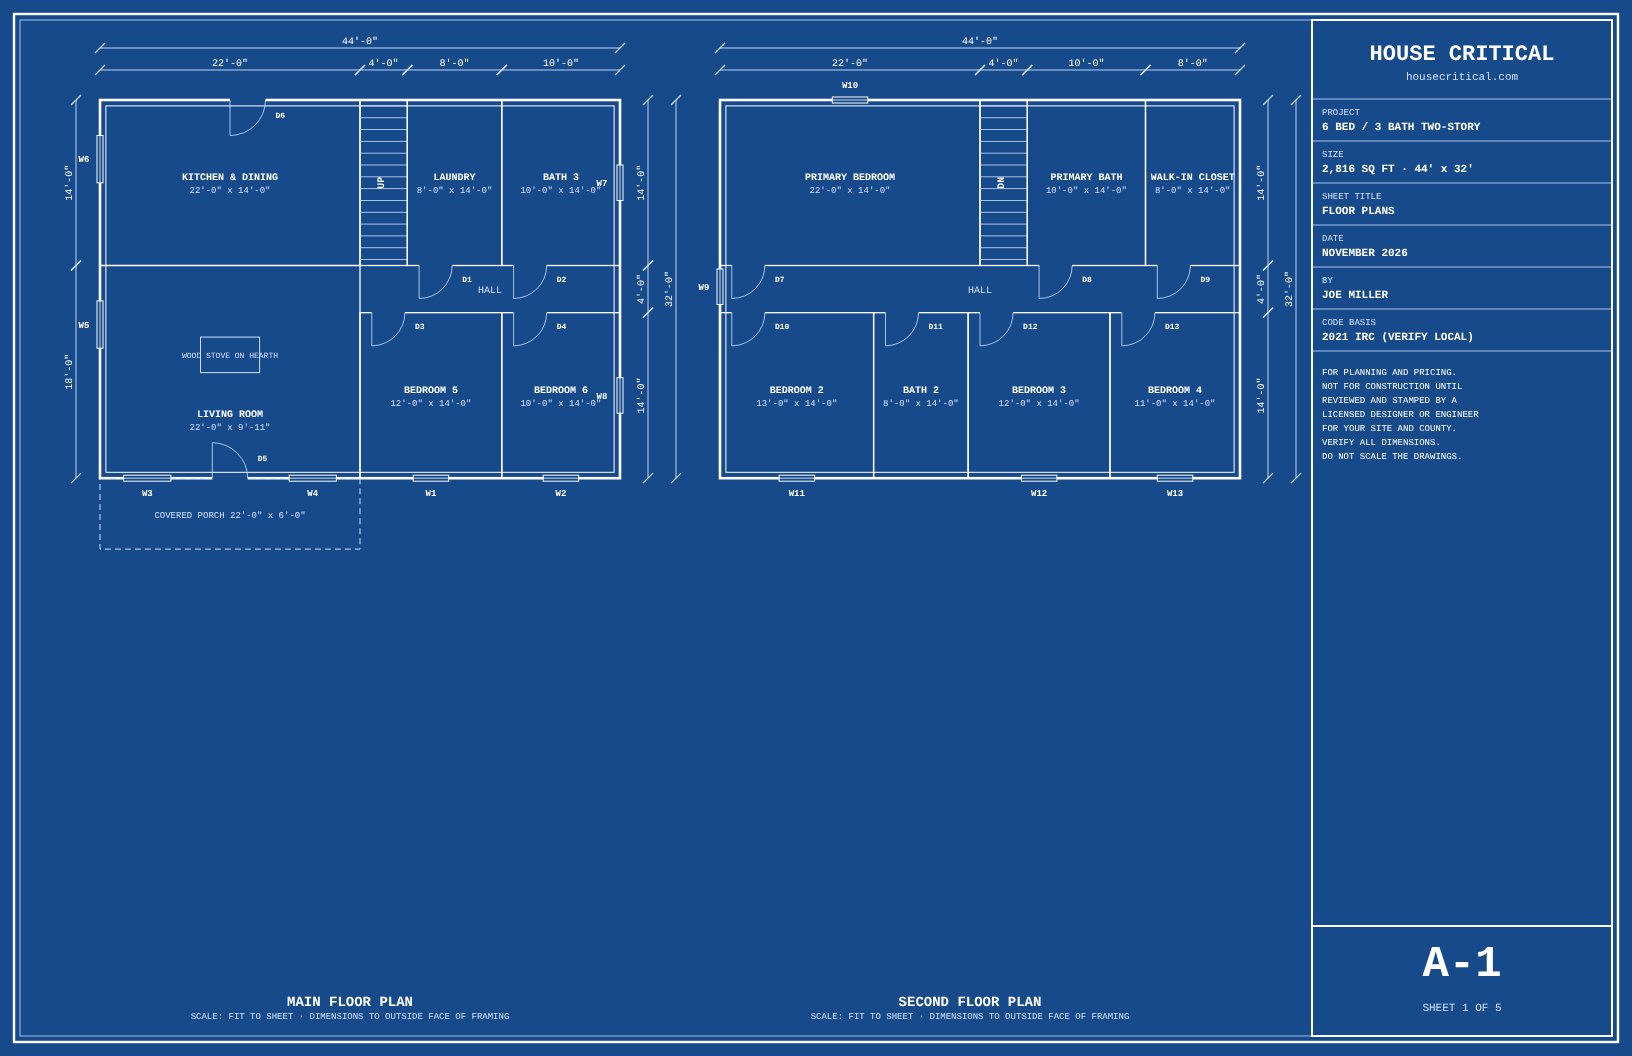
Floor plans
Main floor (1,408 sq ft)
Second floor (1,408 sq ft)
| Room | Size (ft) |
|---|---|
| Kitchen & Dining (main) | 22 × 14 |
| Living Room (main) | 22 × 18 |
| Laundry (main) | 8 × 14 |
| Bath 3 (main) | 10 × 14 |
| Bedroom 5 (main) | 12 × 14 |
| Bedroom 6 (main) | 10 × 14 |
| Covered front porch (main) | 22 × 6 |
| Primary Bedroom (second floor) | 22 × 14 |
| Primary Bath (second floor) | 10 × 14 |
| Walk-in Closet (second floor) | 8 × 14 |
| Bedroom 2 (second floor) | 13 × 14 |
| Bath 2 (second floor) | 8 × 14 |
| Bedroom 3 (second floor) | 12 × 14 |
| Bedroom 4 (second floor) | 11 × 14 |
Stair layout
| Part | Spec |
|---|---|
| Where | In the 4 × 14 ft stairwell off the main hall, directly over the basement stair (basement option), so one stairwell serves all floors. |
| Overall rise | About 10 ft 1 in (9 ft wall plus the floor framing) |
| Risers | 16 risers about 7-9/16" tall (code maximum 7-3/4") |
| Treads | 15 treads 10" deep plus a 3/4"-1" nosing (code minimum 10") |
| Overall run | 12 ft 6 in, plus a 36" landing at the top and the bottom |
| Width | 36" clear between the handrail and the wall (code minimum) |
| Headroom | 6 ft 8 in clear above the stair all the way down (code minimum) |
| Handrail | 34-38" above the tread nosing, on at least one side, continuous top to bottom |
| Guard | 36" guard at any open side or landing more than 30" above the floor, balusters under 4" apart |
| Stringers | Three 2x12 stringers (or a factory-built stair); treads 5/4 hardwood or 2x pine |
| Light | A light over the stair with a switch at the top and the bottom |
Based on the International Residential Code (R311.7) used by most U.S. counties; check your local code.
Site plan
How it goes together, from the ground up
| Layer | What it is made of |
|---|---|
| 1. Footings | 20" wide × 12" deep concrete, 2 rows of #4 rebar, below frost depth on firm soil. |
| 2. Footing drain | 4" perforated pipe in washed gravel wrapped in filter fabric, all around the outside of the footing, sloped to one low corner and piped downhill to daylight. |
| 3. Slab | 4" gravel, 6-mil vapor barrier, 2" foam at the edges, 4" concrete slab with #4 rebar grid. Plumbing and the water line go in before the pour. |
| 4. Walls | 2x6 studs 16" apart, R-21 insulation, 7/16" OSB, house wrap, then siding. 1/2" drywall inside. 9 ft ceilings. |
| 5. Inside walls | 2x4 walls; baths get moisture-resistant drywall or tile backer. |
| 5a. Second floor | 11-7/8" I-joists 16" apart bearing on the outside walls and the hall walls, 3/4" glued and screwed subfloor, sound insulation over the bedrooms; second-floor walls framed the same as the first. |
| 6. Roof | Engineered trusses 24" apart, 6/12 pitch, 7/16" OSB, synthetic underlayment, metal panels, 18" overhangs. |
| 7. Ceiling and attic | 1/2" drywall or pine ceiling; R-49 blown insulation above; soffit and ridge vents. |
| 8. Floors | Sealed or stained concrete, or vinyl plank over the slab; tile in the baths. |
Order of the build
- Permits, and the septic soil test if off grid.
- Drill the well and build the well house (water for the job site).
- Clear and grade the pad; dig and pour the footings.
- Lay the footing drain; rough-in plumbing under the slab; pour the slab.
- Frame the first-floor walls, set the second-floor joists and subfloor, frame the second-floor walls and the stair opening, then set the trusses; sheathe and roof. The house is "dried in."
- Windows, outside doors, siding.
- Rough plumbing, wiring, wood stove chimney; inspections.
- Insulation, drywall, ceilings.
- Kitchen, baths, floors, trim, paint.
- Hook up water, septic and solar (or town utilities); final inspection; move in.
Water: well and well house
- The well: a drilled well with a submersible pump. One real well cost about $2,500 to drill; drillers usually charge by the foot (often $25 to $55), so a deeper well costs more.
- The well house: a small insulated building over the well (a real one cost about $2,000) that keeps the storage tank, pressure tank and filters from freezing.
- Storage tank: 250 to 750 gallons with a float switch, so the pump runs only to refill it, and you still have water when the power is out.
- Pressure: a booster pump and pressure tank give the house 40 to 60 psi.
- Clean water: sediment filter, a softener if the water is hard, and a UV light. Test the water for bacteria and nitrates first.
- Power: a buried line from the solar equipment shed runs the well pump.
Footing (Dutch) drain
About 152 ft of 4" perforated pipe goes around the footing, plus solid pipe from the low corner downhill to daylight with a critter screen on the end. Gutters run in their own solid pipe, not into the footing drain.
Septic system
Off grid, the house needs its own septic system, downhill from the house and well.
- Tank: 1,750 gallons minimum for 6 bedrooms (a common state rule: 1,000 gallons for up to 3 bedrooms, plus 250 gallons for each bedroom over 3; Arkansas uses this one).
- Setbacks: tank and drain field at least 100 ft from the well, 10 ft from the house and 10 ft from property lines are typical (Arkansas, for example). Your state health department sets the exact numbers.
- Soil test first: a licensed designer does the soil test; it sets the size of the drain field.
- Permit fees vary by state and county, from under $100 (Arkansas: about $90 for this size) to several hundred dollars.
| Septic item | Estimated cost |
|---|---|
| Soil test and design | $500 - $1,200 |
| Permit fee | $50 - $500 (varies by state) |
| 1,750-gallon concrete tank, set, with risers and effluent filter | $1,400 - $2,800 |
| Sewer line, distribution box, drain field | $3,000 - $8,000+ |
| Excavation and labor | $2,000 - $5,000+ |
| Total | $11,500 - $24,500 |
If the soil test fails, an alternative system (pressure-dosed or drip) can run $10,000 to $25,000 or more.
Solar power
Victron equipment (the same family we run on our own ranch), sized for this house. Propane for cooking, hot water and drying keeps the electric load down; the wood stove does the heating. Summer cooling with the mini-splits adds about half again.
Daily power use (estimate)
| Use | kWh per day |
|---|---|
| Well pump | 1.5 |
| Refrigerator + freezer | 2.0 |
| Lights (LED) | 1.2 |
| Internet, TV, computers, phones | 2.8 |
| Washer, microwave, small appliances | 2.6 |
| Fans, stove blower, misc. | 1.6 |
| Total, normal day | about 24 kWh |
Equipment list
| Part | Size | Estimated cost |
|---|---|---|
| Solar panels | 48 × 365 W, strings of 4 = 17.5 kW, ground mount facing south | $5,300 - $8,600 |
| Ground-mount racking | Steel or aluminum, set in concrete, for 48 panels | $3,800 - $7,700 |
| Inverter / charger | 2 × Victron Quattro in parallel, 48 V system, 120/240 V (with autotransformer on 24 V systems) | $6,600 - $8,800 |
| Charge controllers | 5 × Victron SmartSolar MPPT 250/100 | $4,200 - $4,800 |
| Batteries | 12 × 48 V LiFePO4 (about 5.1 kWh each) = about 61 kWh | $13,300 - $15,000 |
| Monitoring | Victron Cerbo GX + SmartShunt | $700 - $900 |
| DC protection | Class T fuse, battery disconnect, cables, busbars | $1,200 - $2,000 |
| Combiner and surge protection | PV breakers, surge protection, ground rods | $600 - $1,200 |
| Power lines | Buried conduit and wire to the house and the well pump | $1,500 - $3,500 |
| Backup generator | Portable into the inverter AC input, or propane standby with auto-start | $0 - $7,000 |
| Equipment shed | 12 × 12 ft insulated shed (spec below) | $5,000 - $10,000 |
| Electrician | Install, connect and set up | $10,000 - $17,000 |
| Total | $52,300 - $86,600 |
About 61 kWh of batteries carry roughly 2 days of normal use with no sun; the generator covers long cloudy spells. Keep the array out of the house's winter shadow (60-80 ft away on the south side or in an open field) and away from trees.
Wood stove: the main heat
A high-efficiency wood stove in the living room heats the house with no electricity, and its flat top works as a cooktop when the power is out.
| Feature | Spec |
|---|---|
| Size | 3.0 to 3.5 cu ft firebox, rated for 2,500+ sq ft |
| Clean burning | EPA certified to the 2020 standard, about 75% efficient or better |
| Long burns | Catalytic or hybrid, 10 to 30 hours on low |
| Cooking | Flat top you can cook and boil water on |
| Install | Stone or tile hearth pad, insulated stainless Class A chimney through the ceiling and roof (3 ft above the roof), outside-air kit, clearances from the maker's manual |
| Safety | Smoke and CO alarms, fire extinguisher, chimney sweep once a year |
| Firewood | About 8 to 10 cords a winter, kept dry |
| Cost | $8,000 - $18,000 installed |
The federal tax credit for wood stoves ended for stoves put in after December 31, 2025.
Basement option
Instead of the slab, build the house over a full 1,408 sq ft basement with 9 ft walls. It adds storage, a storm shelter, a workshop and room to grow, and puts the water and power equipment where it stays warm and dry.
| Room | Size (ft) |
|---|---|
| Utility Room | 14 × 14 |
| Storm Shelter | 14 × 12 |
| Workshop | 14 × 14 |
| Root Cellar & Pantry | 14 × 18 |
| Family / rec room | The open rest of the basement |
Dutch drain: keeping the basement dry
Emergency exit door
- A second way out at the bottom of the basement: an insulated steel exterior door in the downhill wall, opening onto a concrete landing at grade, so you can walk straight out if the stairs or the house above are blocked.
- Locked from outside, opens from inside: a deadbolt keyed on the outside and a thumb-turn on the inside, so no key is needed to get out. Keep the path in front of it clear.
- On a flat lot: use a bulkhead (areaway) with concrete steps up to a steel cellar door that locks from inside.
- Drainage: the landing slopes away from the door and drains into the Dutch drain outlet line; a 2-ft roof overhang or small awning keeps rain off it.
- The egress window is still required for any basement bedroom.
- All the way around: about 152 ft of 4" perforated pipe at the outside of the basement footing, holes down, in washed gravel wrapped in filter fabric, falling at least 1/8" per foot to the low corner.
- To daylight: 4" solid pipe from the low corner downhill to open air, with a critter screen. On a hillside this needs no pump at all.
- Flat lot: the drain goes to a sump pit with a sump pump and a battery-backup pump, piped well away from the house and the septic field.
- Walls: waterproofing membrane and drain board on the outside of the concrete; 12" of gravel over the pipe, then backfill.
- Cleanouts at the high corner and the outlet so the line can be flushed with a hose.
- Gutters in their own solid pipe to daylight, never into the footing drain. Ground sloped away 6" in the first 10 ft.
- Floor drain in the utility room tied to the same outlet.
Basement option cost
| Item | Low | High | Basis |
|---|---|---|---|
| Excavation, 9 ft poured walls, footings, basement slab, waterproofing, backfill | $39,400 | $63,400 | Unfinished basement about $33/sq ft average (HomeGuide) |
| Dutch drain around the basement footing, piped downhill to daylight (or sump pit + pump with battery backup on flat ground) | $5,300 | $10,300 | Estimate |
| Main floor system over the basement: steel beam, posts, I-joists, subfloor | $11,300 | $19,700 | Estimate |
| Basement stair, railing, light | $2,000 | $5,000 | Estimate; see the stair layout |
| 1 egress window with well and ladder | $2,500 | $5,000 | Required for any basement bedroom; a way out |
| Storm shelter: reinforced concrete walls and ceiling, steel door | $5,000 | $10,000 | Estimate; engineer to design |
| Emergency exit door at the bottom of the basement: insulated steel walkout door, concrete landing and retaining walls (or a bulkhead with steps on a flat lot) | $3,500 | $9,000 | Estimate |
| Basic basement wiring, lights, outlets | $2,800 | $5,600 | Estimate |
| Less: the slab foundation you no longer need | -$9,900 | -$16,900 | Credit |
| Total, added for the basement | $61,900 | $111,100 | about $44 - $79 per sq ft of basement |
| Total with 10% contingency | $68,100 | $122,300 | Add to Option A or B below |
Basement materials
| Material | Quantity |
|---|---|
| Concrete, basement footings (24" × 12") | 12 cu yd |
| Concrete, 8" × 9 ft basement walls | 35 cu yd |
| Concrete, 4" basement slab | 36 cu yd |
| Waterproofing membrane + drain board | 1,368 sq ft |
| 4" perforated drain pipe + solid pipe to daylight | 152 ft + 50-150 ft |
| Washed gravel for the drain and under the slab | 231 tons |
| I-joists 11-7/8", 16" apart | 66 |
| Steel beam + posts | 44 ft beam, 4 posts |
Cost estimate
November 2026 price ranges for hired crews, land not included. Your own labor, used materials, or lumber from your own land can cut this a lot.
The house
| Item | Low | High | Basis |
|---|---|---|---|
| Site prep, driveway gravel, house pad | $5,100 | $11,200 | Estimate |
| Slab foundation: footings, 4" slab, vapor barrier, edge foam | $9,900 | $16,900 | Estimate |
| Footing (Dutch) drain around the slab, piped to daylight | $2,900 | $6,100 | Estimate |
| Framing: 2x6 walls, roof trusses, OSB sheathing, house wrap | $62,000 | $98,600 | Estimate |
| Second-floor system and main stair: I-joists, subfloor, stair, railings | $15,300 | $28,700 | Estimate |
| Metal roof and underlayment | $7,400 | $14,700 | Metal roofs $3.50+/sq ft installed (Fixr) |
| Windows and outside doors | $10,800 | $21,600 | 13 windows, 2-3 doors |
| Siding and exterior trim | $21,900 | $41,000 | Estimate |
| Insulation (R-21 walls, R-49 attic) and drywall | $16,900 | $28,200 | Estimate |
| Plumbing: baths, kitchen, laundry, propane water heater | $23,000 | $39,000 | 3 baths |
| Electrical wiring, panel, lights (licensed electrician) | $16,100 | $28,300 | Estimate |
| Wood stove, chimney, hearth (main heat) | $8,000 | $18,000 | See the wood stove section |
| 4 ductless mini-splits for cooling and backup heat | $16,000 | $32,000 | Estimate |
| Kitchen cabinets, counters, appliances | $16,400 | $40,500 | Estimate |
| Bathroom finishes: tile, vanities, showers, toilets | $15,000 | $30,000 | Estimate |
| Flooring | $14,100 | $28,200 | Estimate |
| Inside doors, trim, paint | $14,100 | $28,200 | Estimate |
| Covered front porch | $4,600 | $7,900 | 22 × 6 ft |
| Plans, engineering, permits | $2,500 | $8,800 | Estimate |
| Total, house | $281,800 | $527,900 | about $100 - $187 per sq ft |
Option A: without the off-grid package
| Item | Low | High | Basis |
|---|---|---|---|
| Town water tap / meter | $1,500 | $5,000 | Varies a lot by town |
| Sewer tap | $1,500 | $6,000 | Varies a lot by town |
| Electric service from the utility | $1,500 | $5,000 | Varies with distance to the line |
| Total, house + town hookups, with 10% contingency | $314,900 | $598,300 |
Option B: with the off-grid package
| Item | Low | High | Basis |
|---|---|---|---|
| Drill the well | $2,500 | $9,000 | $2,500 is what one real well cost; most run $25-$55 per foot drilled |
| Pump, pressure tank, wiring and controls | $2,500 | $6,000 | $2,500-$6,000 (welldrillingcosts, 2026) |
| Well house | $2,000 | $4,000 | $2,000 is what a real well house cost |
| Storage tank, float switch, filters, UV light, water line | $1,500 | $3,500 | Estimate |
| Septic system: 1,750-gallon tank, drain field, design, permit | $11,500 | $24,500 | See the septic section |
| Solar power: 17.5 kW panels, 61 kWh batteries, equipment shed | $52,300 | $86,600 | See the solar section |
| Propane tank (500 gal) and lines | $1,500 | $3,500 | Estimate |
| Total, off-grid package | $73,800 | $137,100 | |
| Total, house + off-grid package, with 10% contingency | $391,200 | $731,500 |
Materials take-off: the structure
Quantities to price at a lumber yard and concrete plant. Unit prices are typical 2026 ranges; check them locally.
| Material | Quantity | Unit price | Cost |
|---|---|---|---|
| Concrete, footings (20" × 12") | 10 cu yd | $120 - $170 | $1,200 - $1,700 |
| Concrete, 4" slab | 18 cu yd | $120 - $170 | $2,200 - $3,100 |
| Gravel under the slab, 4" | 24 tons | $35 - $60 | $900 - $1,500 |
| Rebar #4 (footings + slab grid) | 1,742 ft | $0.80 - $1.20 | $1,400 - $2,100 |
| 6-mil vapor barrier + 2" edge foam | 1,408 sq ft | $0.40 - $0.80 | $600 - $1,100 |
| 2x6 studs, 10 ft (outside walls, 16" apart) | 263 | $8 - $12 | $2,100 - $3,200 |
| I-joists 11-7/8" for the second floor, 16" apart | 66 | $55 - $85 | $3,600 - $5,600 |
| 3/4" tongue-and-groove subfloor, second floor | 49 sheets | $45 - $65 | $2,200 - $3,200 |
| 2x4 studs, 10 ft (inside walls) | 270 | $5 - $8 | $1,400 - $2,200 |
| Plates, 16 ft boards | 87 | $14 - $22 | $1,200 - $1,900 |
| Roof trusses, 32 ft span, 24" apart | 23 | $150 - $320 | $3,400 - $7,400 |
| OSB 7/16", walls and roof | 158 sheets | $16 - $28 | $2,500 - $4,400 |
| Metal roof panels, trim, screws | 1,839 sq ft | $2.50 - $4.50 | $4,600 - $8,300 |
| Synthetic underlayment + house wrap | 4,575 sq ft | $0.20 - $0.35 | $900 - $1,600 |
| Wall insulation R-21 | 2,326 sq ft | $0.80 - $1.30 | $1,900 - $3,000 |
| Attic insulation R-49 (blown) | 1,408 sq ft | $1.20 - $2 | $1,700 - $2,800 |
| Drywall 4×12 sheets | 256 | $18 - $26 | $4,600 - $6,700 |
| Windows | 13 | $400 - $900 | $5,200 - $11,700 |
| Outside doors | 3 | $400 - $1,200 | $1,200 - $3,600 |
| Siding | 2,582 sq ft | $3 - $7 | $7,700 - $18,100 |
| Total, structure materials | $50,500 - $93,000 |
Builder's blueprint
A 5-sheet blueprint set (11 × 17 in) for this house to take to a builder, lumber yard or lender:
- A-1 Floor plans: dimension strings, room sizes, every door and window tagged
- A-2 Exterior elevations: front (south) and side (east), windows and doors placed
- A-3 Foundation plan with the footing drain, and the basement option plan with the emergency exit door
- A-4 Sections and stair: building section, basement section with the Dutch drain, stair layout
- A-5 Schedules and notes: window and door schedules, general building notes
Download the blueprint set (PDF)
For planning, pricing and talking with builders. A licensed designer or engineer must review and stamp drawings for your site before construction.
Want a plan made for your land and family?
Tell us the bedrooms, baths, size and land you have. For $100 we draw your own plan in this same format: floor plan, site plan, cross-section, water, septic, solar and a full cost estimate with materials list.
Custom plans: opening soon How it worksSources
- Autodesk: cost to build a house in 2026
- Well drilling cost data by state (2026)
- This Old House: well pump cost (2026)
- Example state septic rules: Arkansas onsite wastewater (tank size, setbacks, fees)
- Fixr: septic system cost
- HomeGuide: foundation and basement cost
- Fixr: metal roof cost (2026)
- HomeGuide: wood stove installation cost
- Average concrete cost by state (2026)
Line items marked "Estimate" are House Critical estimates from typical 2026 prices. Get local quotes before you commit.